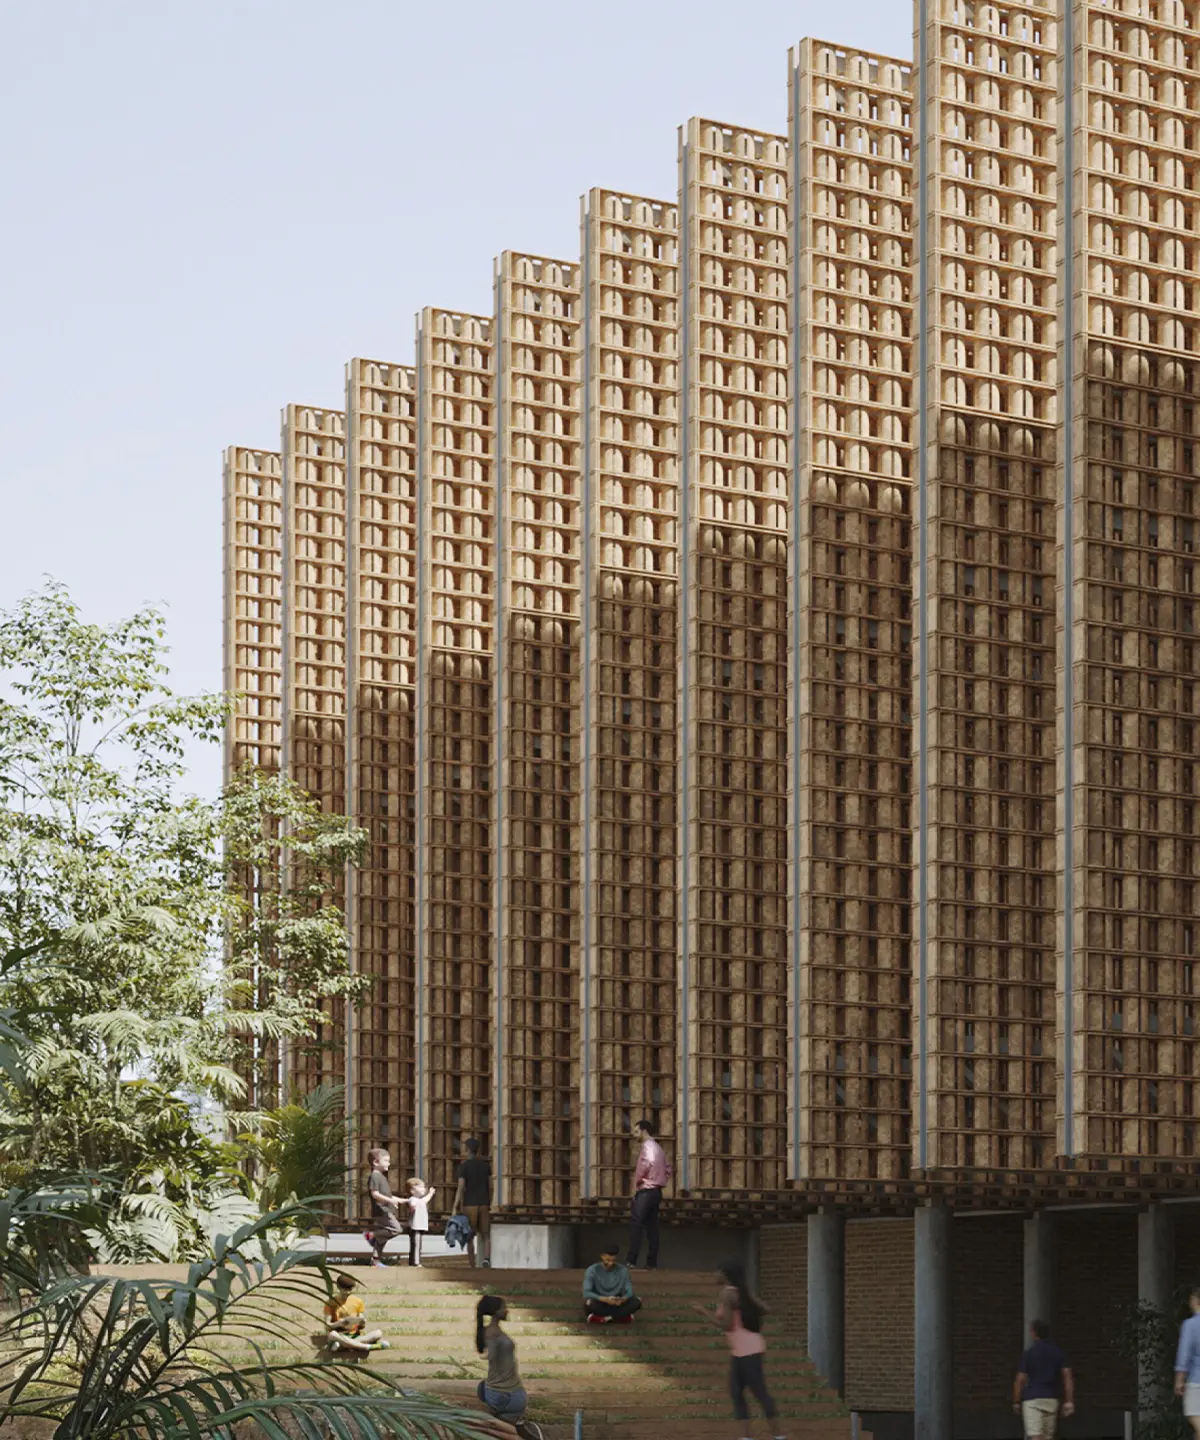

For more than half a century, the Museum of Contemporary Art in Panama has accompanied the evolution of contemporary art in the country. It is now on the verge of undergoing what may be the most significant transformation in its history with the construction of a new building designed by the Mexican firms Palma + Taller TO, who won an international competition that drew 363 architectural proposals from 56 countries.
To understand how this project came about, Art Weekends spoke with José Amozurrutia and Carlos Facio, partners at Taller TO, and with María Lucía Alemán, director of MAC Panama.

A museum first and foremost, rather than just a building
The story began five years ago, when one of the museum’s founding members made a major donation through a trust to make possible the construction of a new space that would honor the country’s art history. That’s when the search began: “For several years, we were looking for a plot of land in Panama City, and we finally secured it two years ago. Once we had that land, the next phase began: figuring out what kind of structure the Museum of Contemporary Art of Panama needed for the future,” recalls María Lucía Alemán.
Before considering a building, the museum decided to reflect on what art represents in the region. To that end, it worked with the international firm Lord Cultural Resources, which specializes in museum planning. “Through interviews, surveys, and in-person sessions in Panama, they helped us shape the museum’s institutional architecture and define the direction in which it should evolve after six decades of history.” Only when that work was completed did the next question arise: Who should design the building?

The contest that captivated the world
The decision was to hold a completely anonymous international competition. “It was ultimately decided that it would be open and anonymous, something we felt was extremely important.” The call for entries received nearly 400 proposals; approximately half met all the requirements, and only five made it to the final stage.
Up to that point, the jurors did not know who was behind each project. “The entire evaluation process was completely anonymous,” explains Alemán, a condition that, she says, “ensures that the selected firm is chosen for its quality and for the way it addresses the requirements set forth in the competition guidelines.”

The surprise came when the anonymity was lifted. Four of the five finalist firms were from Mexico. “Yes, because there’s so much talent there. It was very significant,” he recalls. The call for entries was never aimed exclusively at Latin American firms; it was completely open. “We even received a submission from a firm in Japan, and projects came in from other continents.”
Although some people questioned why the competition had not been limited to Panamanian firms, the director maintains that its openness was precisely one of its strengths.
“ The important thing is that, by opening up the competition and keeping it anonymous, you ensure that the evaluation is completely objective.” María Lucía Alemán
Furthermore, he adds, Panamanian law requires that the project be carried out in partnership with a local firm, which turns the process into an exchange of knowledge. “This fosters an exchange of knowledge, experience, and collaboration that ultimately strengthens Panamanian architecture.”
The Mexican proposal
On the other side of the competition, José Amozurrutia and Carlos Facio went through the process with the uncertainty typical of any international competition. “Fortunately, we first made it to the finalists’ round,” they recall. Of the 363 entries, only five remained. “It was really cool because four of us were from Mexican firms and one was from New York.” Regardless of the outcome, both agree that the most valuable aspect was the way the competition was organized.

“The truth is, from our perspective, they did a very good job. These types of competitive design processes are very necessary.” The architects highlight the clarity of the guidelines, the organization, and the timeline. “There was a lot of clarity about what was expected and about all the information needed to understand the project.”
A Mexican study presented to an international jury
Architects acknowledge that open competitions are part of everyday practice in Europe, while in Latin America they remain rare. “Every time we see one, we participate with great enthusiasm because they always represent a great opportunity.” This was followed by a second phase in which the five finalists received financial support to develop their projects and present them to an international jury composed of Martha Thorne, former executive director of the Pritzker Prize; David Basulto, founder of ArchDaily; José Esparza Chong Cuy; and representatives from the museum.
Each team had one hour to present its project and another hour to answer questions. After that, all that was left to do was wait. “It was like being nominated for an Oscar: we had already reached the decisive stage, and anything could happen.”

Nor was the winning project the sole work of two firms. From the outset, it was conceived as a collective effort. “We’re actually a multidisciplinary team,” explain Amozurrutia and Facio. The project brought together specialists in landscape architecture, structural engineering, sustainability, and environmental impact, in addition to Palma, a Mexican architecture and design firm founded in 2016 by Ilse Cárdenas, Regina de Hoyos, Diego Escamilla, and Juan Luis Rivera.
Architecture Adapted to Panama’s Climate
Environmental performance was identified from the very outset of the competition as one of its fundamental pillars, which is why the team brought in Jachen Schleich, Minergie’s representative in Mexico, as well as Lab G for the structural strategy and PAR for the landscape design. This collaboration gave rise to strategies such as heat chimneys, lightweight roofs, and a large plaza conceived as a “climatic lung” to address Panama’s high temperatures, humidity, and constant rainfall. “The conceptual approach was to counter the heat island effect with a ‘cooling island’ that redefines the relationship between public space and art.”
A museum designed for the 21st century
Rather than simply designing a building, they wanted to envision a new way of experiencing the museum. “Our plan for a 21st-century art museum was to offer multiple spaces for presenting art: public spaces, screenings, murals, galleries
“We firmly believe that architecture is a collective endeavor,” José Amozurrutia and Carlos Facio.

An internal transformation
The new building also coincides with an internal transformation of the museum itself. María Lucía Alemán arrived eleven years ago as a volunteer, after living for two decades in cities such as New York, Chicago, Buenos Aires, Miami, and Bogotá. Although she studied hotel management and earned a master’s degree in international economic policy, art had been a part of her life from the very beginning.
“I didn’t study anything related to art, yet it has been my lifelong passion.” During those years, she took courses at institutions such as the Art Institute of Chicago, the Art Students League of New York, and the Museum of Modern Art in Buenos Aires. “Some people tell me, ‘María Lucía, you’ve been preparing for this your whole life.'”
As director, she spearheaded structural changes. She created the Friends of the Curator program, which today funds a permanent curatorial position. “I can’t do my job without a curator.” She later launched the Acquisitions Committee, through which the museum began rebuilding a contemporary collection that had stopped growing for decades, in addition to promoting international residencies, professional development programs, and new collaborations with institutions in various countries.
For Alemán, all of this is part of a particularly important moment for Panamanian art. “I think there is greater visibility for Panamanian contemporary art and its artists.”

The Transformation of the MAC Panama
For the director, the new building will only make sense if it preserves the spirit in which the institution was founded more than sixty years ago. “The museum doesn’t belong to any of us,” she says.
“The museum is a truly open space, and we must maintain constant communication not only with the artistic community but also with the various communities, and understand how the museum can serve as a space to highlight their issues, causes, and concerns.”
As the director herself puts it, “It really is a project that feels very much like the museum and very much like Panama. They were able to understand very well the essence and values of the institution, as well as the Panamanian environment—its climate and culture.”
More news and stories about Latin American architecture in AW Magazine.